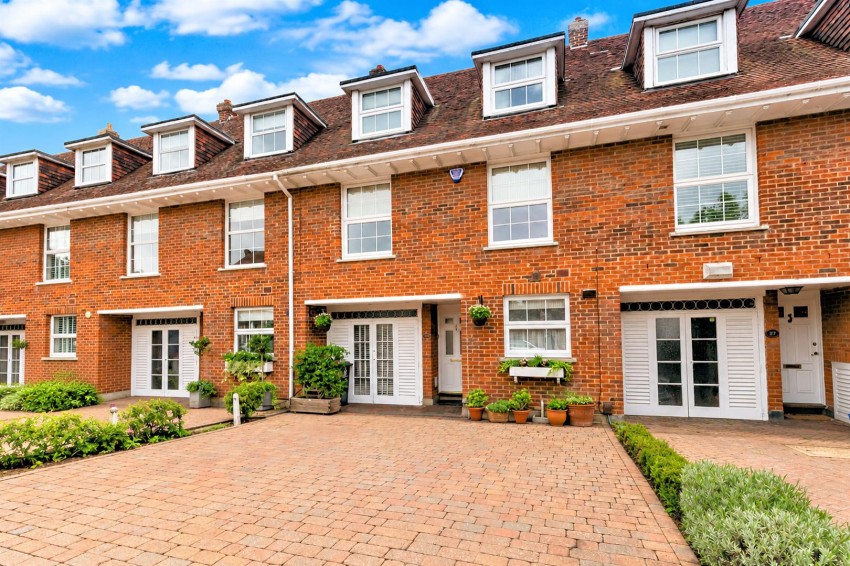
An exceptional four-bedroom townhouse with panoramic countryside views in one of Epping's most prestigious developments. Set within the exclusive Theydon Grove development, this refurbished four-bedroom townhouse offers elegant accommodation over three floors, backing onto open farmland with uninterrupted countryside views. Just a short walk from Epping High Street and the Central Line station.
Finished to a high standard throughout, the home features engineered oak flooring, stylish Duravit bathrooms, replacement radiators and gas boiler, replacement UPVC double glazing, a wood-effect 5-lever double rebate front door, remodelled oak stair spindles and handrail, a water softener, security alarm and CCTV, to name but a few.
The kitchen is fitted with solid oak cabinetry, granite worktops, a Rangemaster cooker, and integrated dishwasher and fridge. The ground floor also includes an entrance hall, cloakroom, and spacious dining room with doors opening onto the patio and rear garden, enjoying countryside views.
The first floor offers a superb sitting room with panoramic countryside views, a marble fireplace with cast-iron inset and marble hearth, two double bedrooms, and a contemporary family bathroom.
The top floor is dedicated to the principal suite, featuring a generous bedroom with far-reaching views, an en-suite bathroom, and a walk-in dressing room. A further double bedroom provides flexible space for guests, a nursery, or a home office.
Outside, a cobbled driveway provides parking for two vehicles and access to the integral double garage. The beautifully established 65ft south-east-facing garden backs directly onto open countryside, creating a private and picturesque setting rarely found so close to the town centre.
Offering exceptional presentation, well-balanced accommodation, and one of the finest positions within Theydon Grove, this is a rare opportunity to acquire an outstanding family home in one of Epping's most sought-after locations.
GROUND FLOOR
Guest Cloakroom (1.30m x 1.17m)
Fitted Kitchen (3.38m x 2.39m)
Garage Utility (9.14m x 2.44m)
Dining Room (4.29m x 3.56m)
FIRST FLOOR
Living Room (6.17m max x 3.63m)
Family Bathroom (2.24m x 1.98m)
Bedroom Two (3.56m max x 3.40m)
Bedroom Three (3.45m x 2.44m)
SECOND FLOOR
Bedroom One (4.14m x 3.94m)
En-Suite Bathroom (2.59m x 2.46m)
Dressing Room (2.16m x 1.47m)
Bedroom Four (3.48m x 2.51m)
EXTERIOR
Rear Garden (19.81m)
Agents note
** Under the Estate Agency Act 1979, Section 21, Disclosure of interest, the Vendor of this property is associated with Millers Estate Agents **